


Project description
-
Facility:
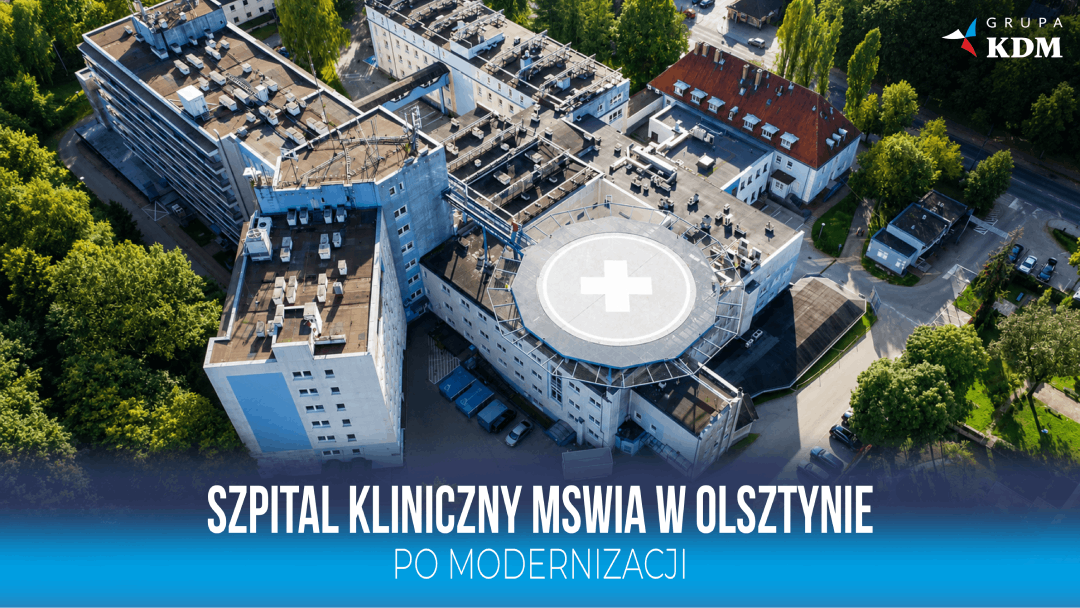
MSWiA Clinical Hospital in Olsztyn -
Facility address:
al. Wojska Polskiego 37, 10-228 Olsztyn -
Investor:
Clinical Hospital of the Ministry of the Interior and Administration with the Warmia and Mazury Oncology Centre in Olsztyn -
Delivery:
December 2025 – June 2026 -
Scope:
The investment covered the reconstruction and refurbishment of three wards of the MSWiA Clinical Hospital in Olsztyn, carried out under the design-and-build formula.
The scope of works covered the modernisation of the Clinic of Oncological Surgery, the Clinic of Oncology and Immuno-oncology with the Oncology Day Therapy Ward, and the Internal Medicine, Gastroenterology and Oncological Cardiology Ward.
In parallel, works were carried out on the reconstruction of the rooms of the Clinical Trials Support Centre and the Early Phase Trials Unit, together with an archive room. The works were carried out on the ground floor, in the basement and on part of the second floor of the building.
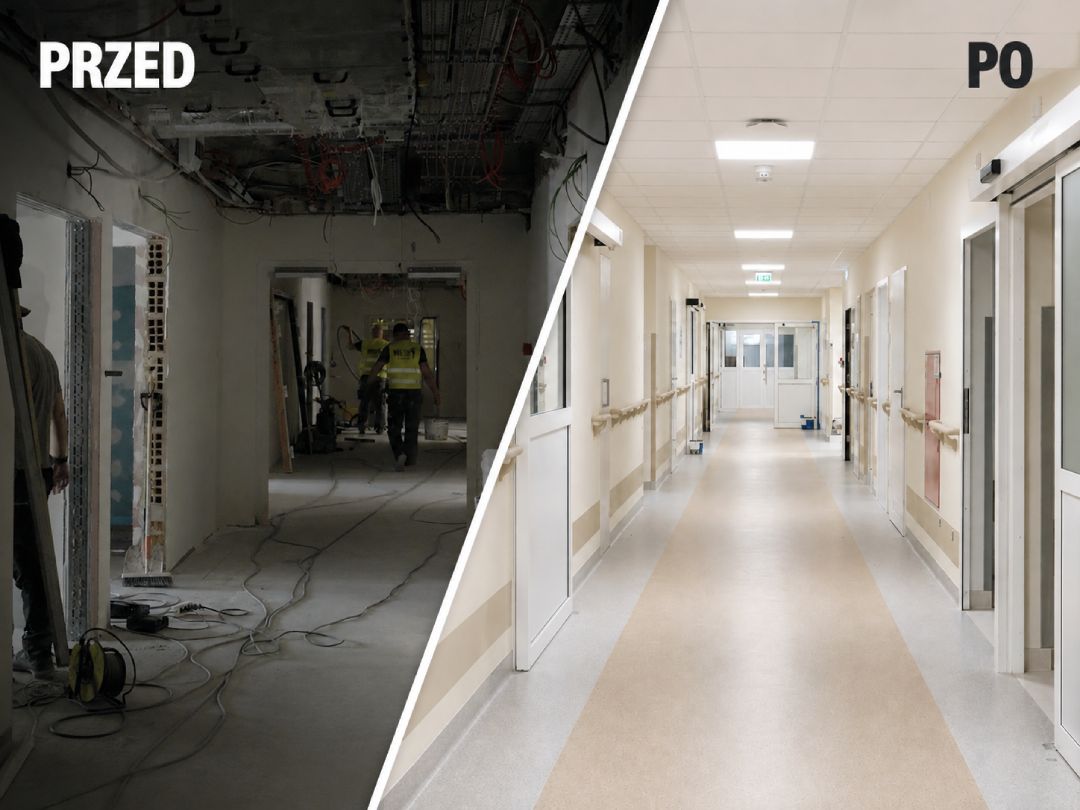
The scope of works included, among other things, dismantling and demolition works, creation of a new functional layout of rooms, construction of partition walls and system enclosures, and preparation of rooms for the installation of medical and technological equipment.
The investment included sanitary installations, sanitary sewage, cold and hot water, mechanical ventilation, air conditioning, corridor smoke extraction and an air-supply installation. A medical gas installation was also carried out, comprising oxygen, vacuum and medical compressed air, together with installation of outlet points and replacement of medical gas panels.
The scope also included electrical and telecommunications works, including new cable routes, power supply and lighting installations, general and emergency lighting, electrical switchboards, earthing installations, equipotential bonding and low-current systems such as LAN, TV/radio, fire alarm (SSP) and access control (SKD).
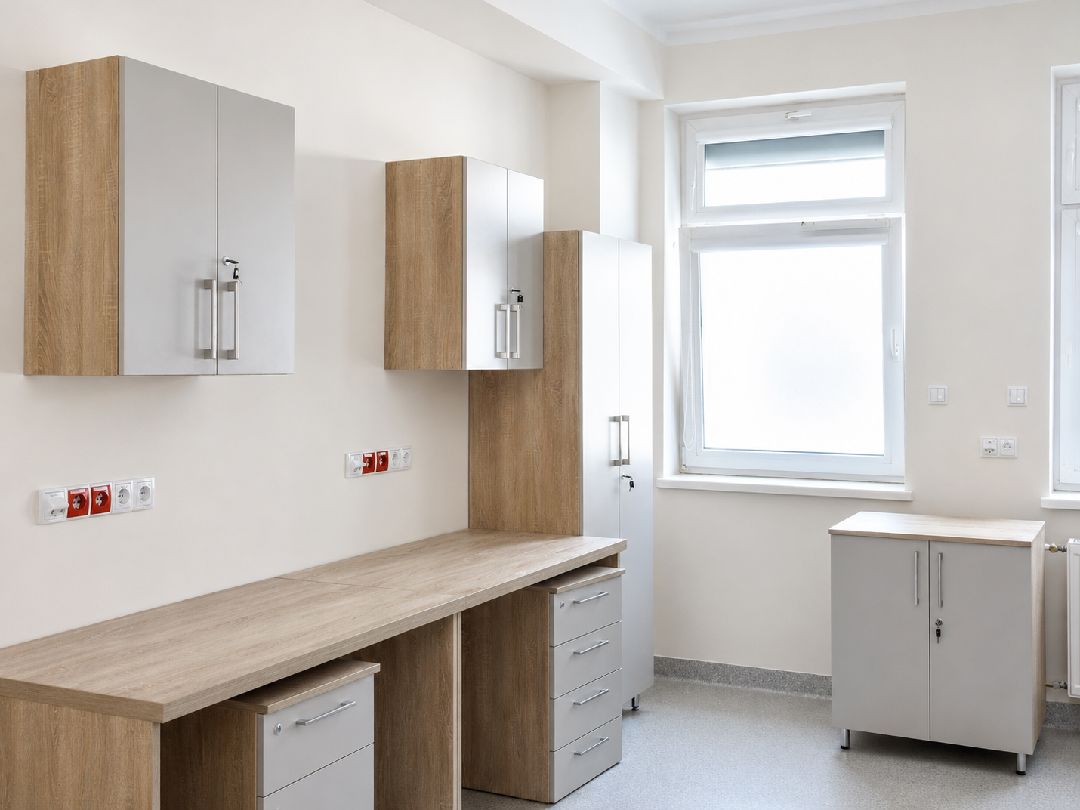
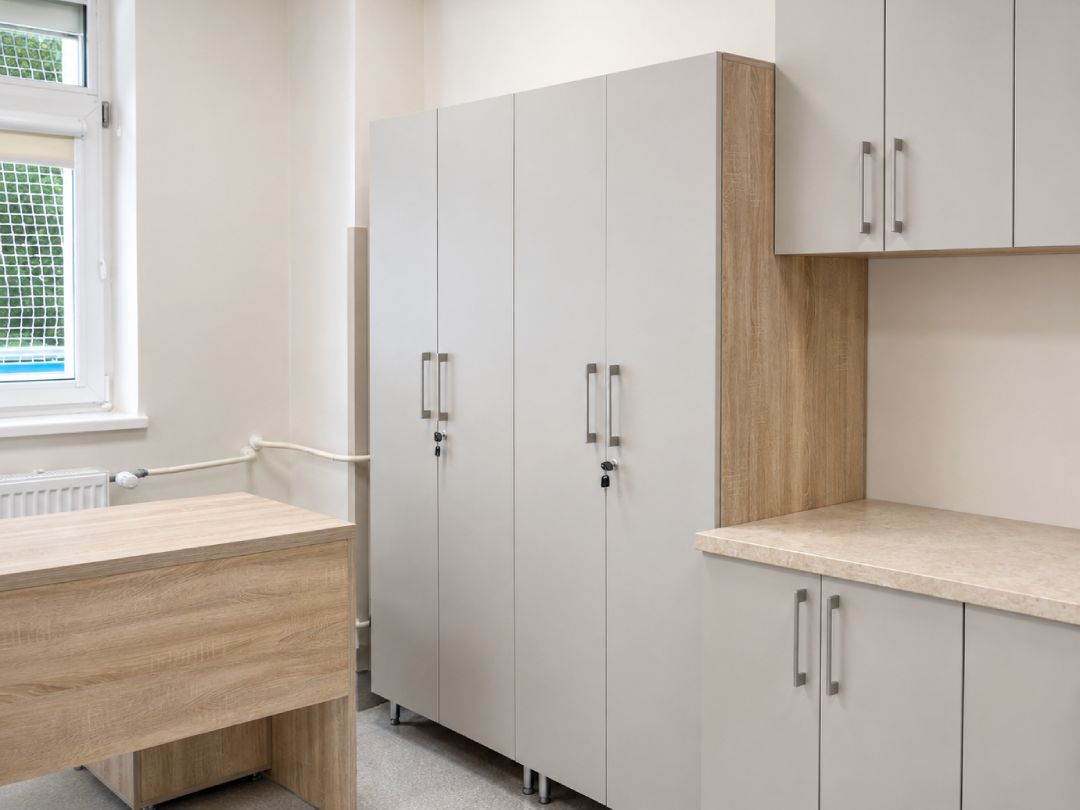
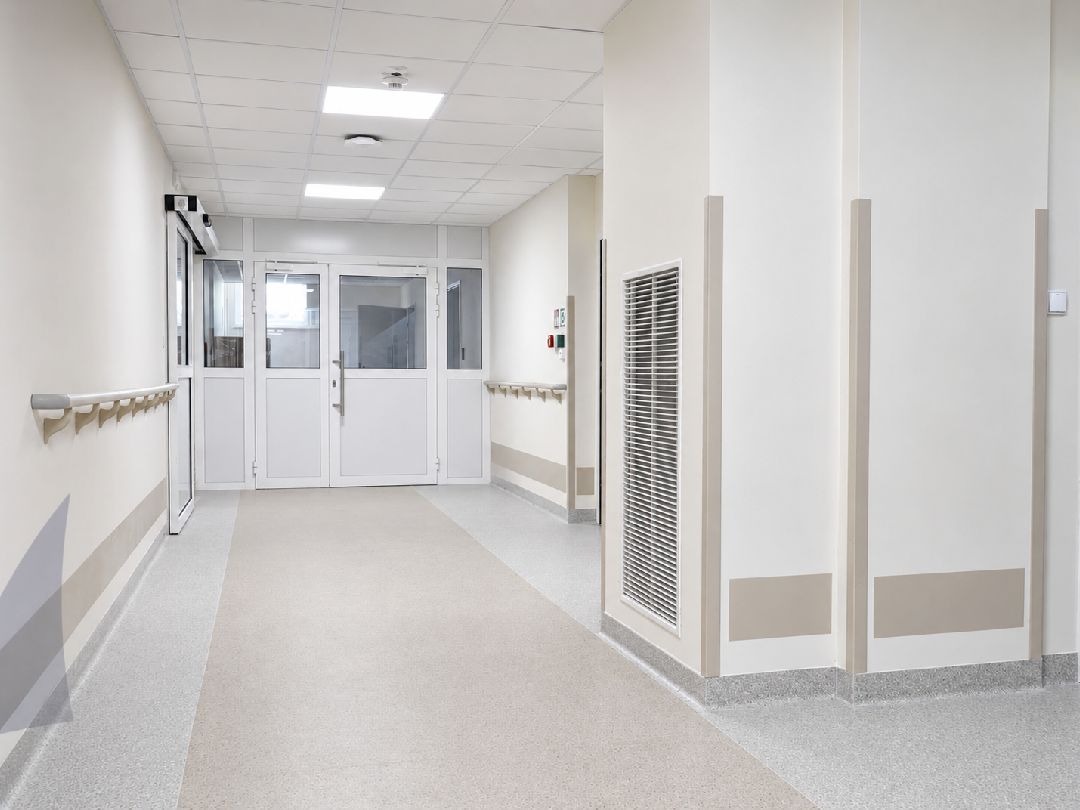
After the installation works were completed, finishing works were carried out, including suspended ceilings, plasterboard enclosures, filling, skim coats, painting of walls and ceilings, installation of floor coverings, wall cladding, door joinery, sanitary fittings and room equipment.
The project was carried out in an operating hospital building, with the need to maintain communication routes for patients and staff and the continuity of the wards' operation. This required phasing of the works, ongoing multi-discipline coordination and adapting the schedule to the operation of the medical facility.